Performance Benchmarks
How to check offshore equipment for marine corrosion
Marine corrosion can compromise the reliability and service life of Offshore Equipment, especially where saltwater exposure, damaged coatings and difficult access complicate maintenance. A patch of rust may be a superficial coating defect—or the visible edge of metal loss around a loaded connection. For after-sales maintenance personnel, the difference matters when deciding whether equipment can remain in service, needs closer examination or should be isolated.
An effective inspection starts with knowing where to look and how to document change. This guide outlines practical checks for exposed and submerged components, including coating condition, localized damage and cathodic protection. It also explains how to turn findings into a maintenance decision without treating a visual inspection as proof of structural integrity.
Prepare for the inspection before looking for rust
Start with the equipment’s service history, not just its exterior. Review the manufacturer’s instructions, drawings, material and coating specifications, previous inspection reports, repair records and any applicable asset integrity plan. Identify safety-critical components, known corrosion allowances and locations that have been difficult to inspect. For rental or supplier-supported equipment, confirm which party owns the inspection record and who has authority to approve a repair.
Next, establish the actual exposure. A lifting arrangement on an installation vessel experiences different wetting and loading from a submerged foundation attachment or a pump operating inside an enclosed seawater system. Note the time in service, operating duty, exposure zone, previous damage and any recent changes in operation. These details help distinguish an old, stable mark from a defect that may be progressing.
Agree the inspection scope and access method with the asset operator. Offshore work may require permits, isolation, lifting controls, dropped-object precautions or confined-space procedures. Submerged work must follow the approved diving or remotely operated vehicle (ROV) plan. If a component cannot be safely accessed, record that limitation rather than treating it as satisfactory.
Where marine corrosion is most likely to hide
Corrosion rarely appears evenly across a piece of offshore equipment. It often concentrates where water remains trapped, protective coatings are damaged or dissimilar materials meet. Use the exposure zones below to plan the inspection route.
- Atmospheric zone: Inspect areas exposed to salt spray, including brackets, handrails, housings, fasteners and cable supports. Salt deposits can hold moisture against a surface even when the equipment is not directly immersed.
- Splash and tidal zones: Pay particular attention to areas repeatedly wetted and dried. Coating damage, impact from operations and restricted access can make these locations difficult to maintain.
- Submerged zone: Examine accessible surfaces, welds, attachments, anodes and areas beneath marine growth. An ROV or diver may be needed, depending on water depth, visibility and the approved work plan.
- Internal or enclosed areas: Check low points, drains, pipework, seawater circuits and enclosed spaces where stagnant water or deposits can accumulate. Internal corrosion may not be visible from outside.
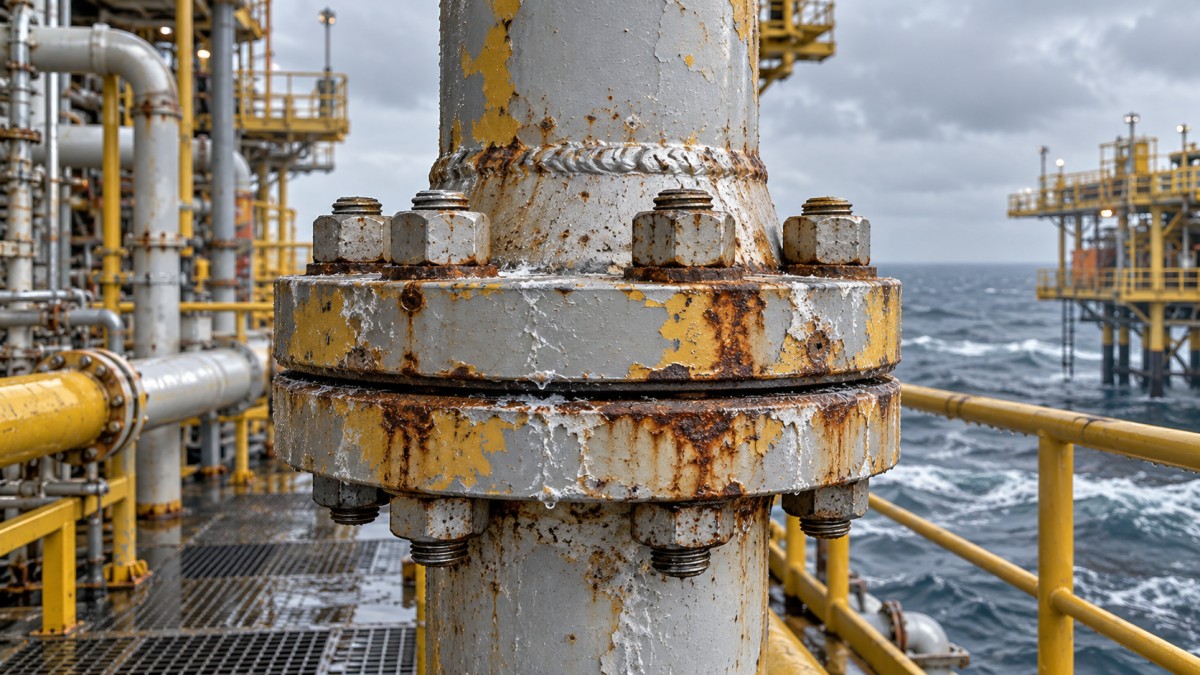
Within each zone, look closely at weld toes, edges, bolt interfaces, flange joints, supports, under insulation where applicable, and surfaces beneath clamps or deposits. Crevices can retain seawater after surrounding surfaces have dried. Contact between dissimilar metals can also create galvanic corrosion where an electrolyte and an electrical connection are present; the material pairing and relative exposed areas matter.
Follow a practical corrosion inspection route
A useful field inspection moves from broad condition to specific measurements. Begin with an overall visual survey, then investigate the areas where appearance, exposure or service history suggests a higher risk. Keep the equipment’s critical load paths and pressure boundaries in mind throughout.
1. Examine coatings and surface condition
Look for blistering, cracking, flaking, discoloration, rust staining and damage caused by abrasion or impact. Check coating edges around welds, corners and fasteners, where coverage can be difficult to apply or maintain. A coating that looks intact from a distance may be detached or damaged at a joint.
Record the location and approximate extent of each defect. Where the approved procedure calls for coating thickness, adhesion or other testing, use the specified method and calibrated equipment. Do not assume that a coating defect means the underlying metal has lost significant thickness; equally, a small opening in a coating can conceal localized attack.
2. Identify the corrosion pattern
Uniform surface corrosion, isolated pits and corrosion concentrated around a joint call for different follow-up. Note whether damage is widespread or localized, whether deposits are present and whether the affected area is close to a weld, seal, bolt or change in material. Pitting deserves particular attention because small openings can extend deeper than the surrounding surface suggests.
Clean only as permitted by the inspection procedure and environmental controls. Removing loose deposits may improve visibility, but aggressive cleaning can damage coatings, obscure evidence or release material into the sea. If deposit analysis or a failure investigation may be needed, agree sampling requirements before disturbing the area.
3. Measure where appearance is not enough
Visual inspection cannot establish remaining wall thickness or reliably determine pit depth. Where indicated by the integrity plan, use an appropriate method such as ultrasonic thickness measurement, pit-depth measurement or other non-destructive testing. The method, surface preparation and access must suit the component geometry, material and expected damage mechanism.
Record the instrument, calibration status, measurement locations and results. Compare readings with the relevant nominal or baseline thickness, documented corrosion allowance and acceptance criteria—not with an assumed universal minimum. If a measurement is inconsistent or access is limited, flag the uncertainty and arrange further assessment.
4. Check cathodic protection without relying on appearance alone
For equipment protected by sacrificial anodes or an impressed-current system, inspect the parts that are accessible under the approved procedure. Look for damaged, missing or heavily consumed anodes, compromised connections, physical shielding and changes in the condition of the protected surface. For impressed-current systems, review relevant operating records and investigate alarms or abnormal indications.
An anode that appears present is not, by itself, proof that the component is adequately protected. Where potential measurements are required, competent personnel should take and interpret them using the specified reference electrode, locations and procedure. Results depend on the system design, environment, measurement method and applicable criteria. Do not apply a single potential value to every material or installation without checking the governing specification.
How to judge what happens next
Inspection findings need to be compared with approved acceptance criteria and the component’s function. The same amount of corrosion may have different consequences on a non-critical cover and on a load-bearing connection. When criteria are unavailable or the extent of damage is uncertain, escalate the finding to the responsible engineer or asset owner rather than making an informal fitness-for-service decision.
Repair decisions should consider more than the visible defect. Surface preparation, coating compatibility, operating temperature, curing conditions and access offshore can all affect the result. For submerged equipment, a repair that requires dry conditions may need a different schedule or method from work on deck. Confirm the repair procedure, inspection hold points and acceptance evidence with the operator and equipment manufacturer where applicable.
Make the inspection record useful to the next technician
A corrosion report should allow someone who was not present to find the defect, understand its significance and compare it with the next inspection. Photograph the component in context as well as close up, include a scale where practical, and identify orientation and location using equipment tags, drawings or a consistent reference point. Note the date, exposure conditions and inspection limitations.
Separate observations from conclusions. “Coating blistering observed around the lower flange” is an observation; “wall thickness is acceptable” requires supporting measurements and an identified criterion. Record both the data and the basis for any conclusion, along with the person or team responsible for follow-up.
Close the loop after repair. Capture what was removed or replaced, the repair method, inspection results and any change to the monitoring plan. Repeated corrosion at the same location may indicate a drainage problem, coating application issue, mechanical damage or an unsuitable material interface. Treating only the visible rust can leave the underlying cause in place.
Common questions from maintenance teams
Can offshore equipment be checked for corrosion while it is operating?
Some external visual checks and system-record reviews may be possible during operation, but the scope depends on the equipment, site rules and hazards. Measurement, cleaning or close access may require shutdown and isolation. Follow the operator’s permit and risk-assessment process; do not approach moving, energized or pressurized equipment beyond authorized limits.
How often should marine corrosion inspections be performed?
There is no single interval suitable for every asset. Inspection frequency should follow applicable requirements and the asset’s integrity plan, informed by exposure, component criticality, design assumptions, previous findings and operating history. A significant change in condition or service may justify reassessment of the interval by the responsible team.
Does removing rust solve the problem?
Not necessarily. Rust removal can reveal the substrate and support a repair, but it does not restore lost metal or correct a failed coating system, trapped-water path or cathodic protection issue. The repair must address the measured condition and the likely cause, using an approved procedure.
For after-sales teams, the most valuable inspection is one that leads to a defensible next action: continue monitoring, measure more closely, repair, or escalate. A clear record of what was checked—and what could not be checked—gives the asset owner a better basis for that decision and makes the next offshore visit more productive.
Tag
Recommended for You
{item.title}
News Categories
Leave Us a Message